The final design of LabQ finished
our new home for quantum science
4 November 2026
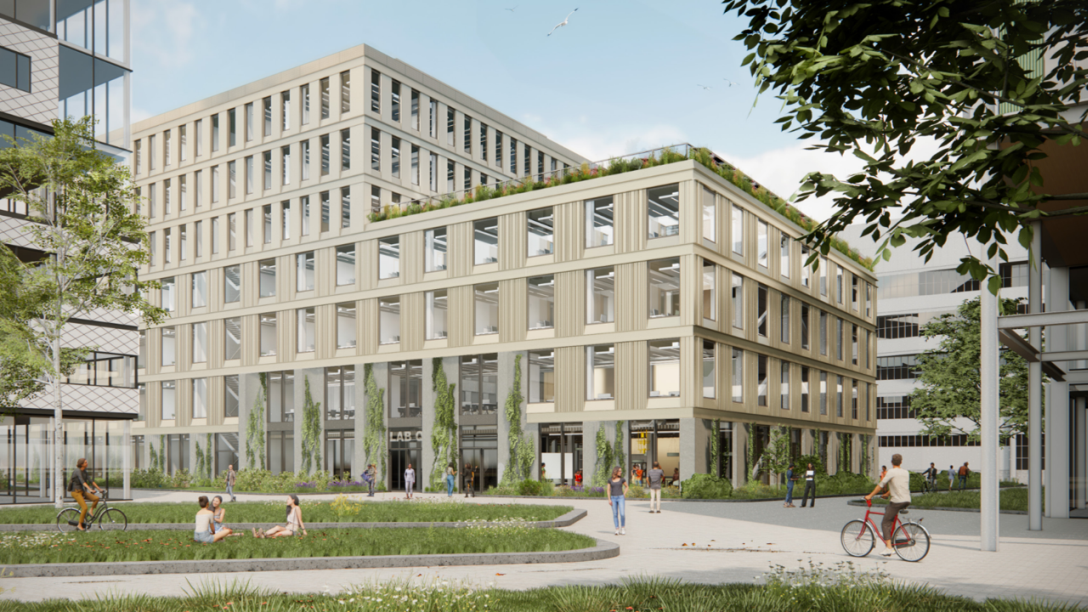
Comprising roughly 11.500 square metres across six floors, with expected construction time between Q2 2027 and Q2 2029, the building will be ready for use by the start of the academic year 29/30. LabQ will bring together office spaces for researchers and staff, lecture halls, event spaces and laboratories in a single, dedicated building. It will house the renown Dutch Research Centre for Quantum Software (QuSoft), as well as master programs developed by UvA in the field of quantum.
As the Faculty of Science continues to grow in the coming years, LabQ gives that growth a physical foundation to support research development, like specialised, vibration-free laboratories, as well as advanced facilities focused on quantum applications and quantum sensing, designed specifically for the demands of quantum research.
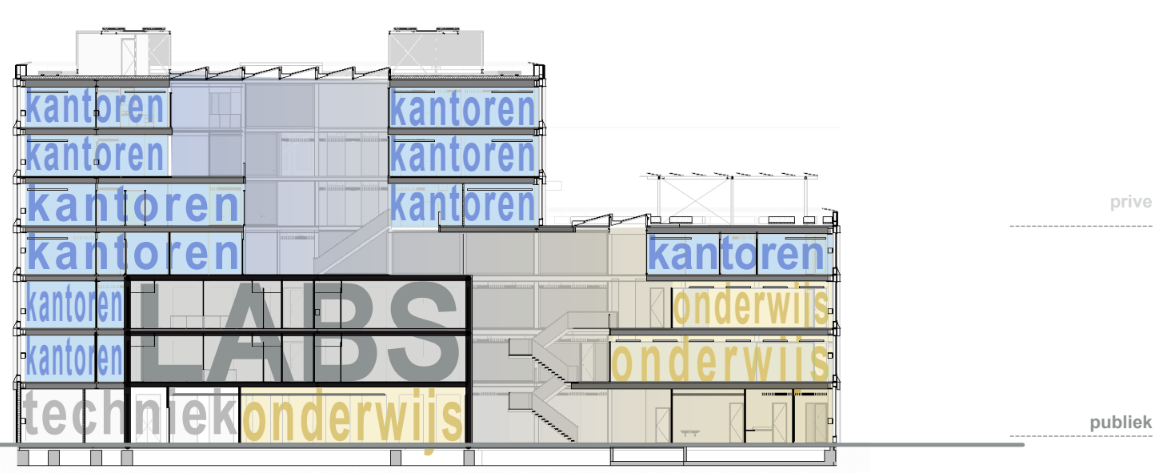
LabQ strengthens the deep-tech profile of both the Faculty of Science and Amsterdam Science Park, and gives the faculty a stronger position from which to build partnerships with companies and knowledge institutions in the region and beyond.
Sustainability at LabQ
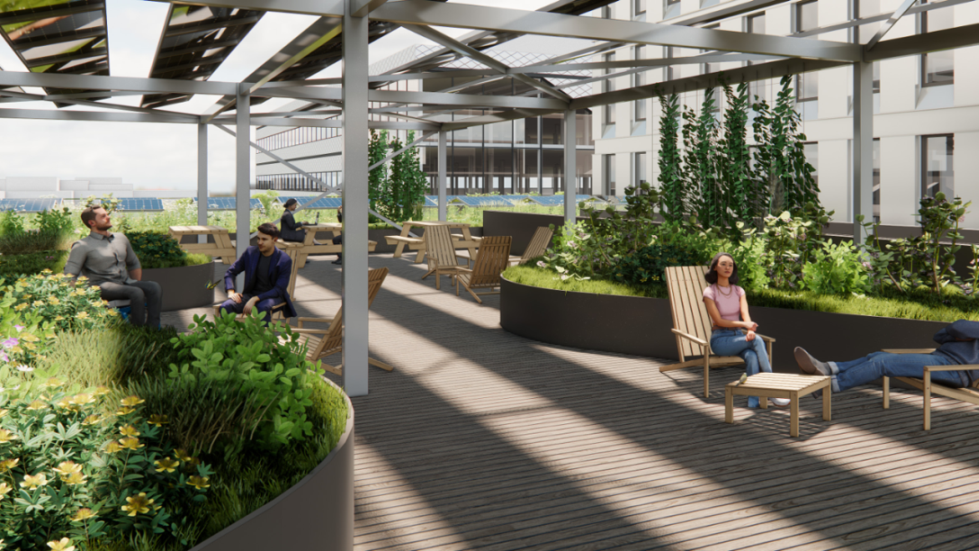
Sustainability is central to LabQ's design. The building is designed to be energy neutral, offsetting its energy use through 1,065 m² of solar panels integrated into a PV pergola and the façade.
Forty percent of the available roof area will be landscaped, including a roof garden. Nesting boxes are built into the façade to support local biodiversity and rainwater will be buffered and reused on site. The building follows circular design principles, like being detachable, less is more, and using biobased and recycled materials. This is in line with the UvA's sustainability ambitions.
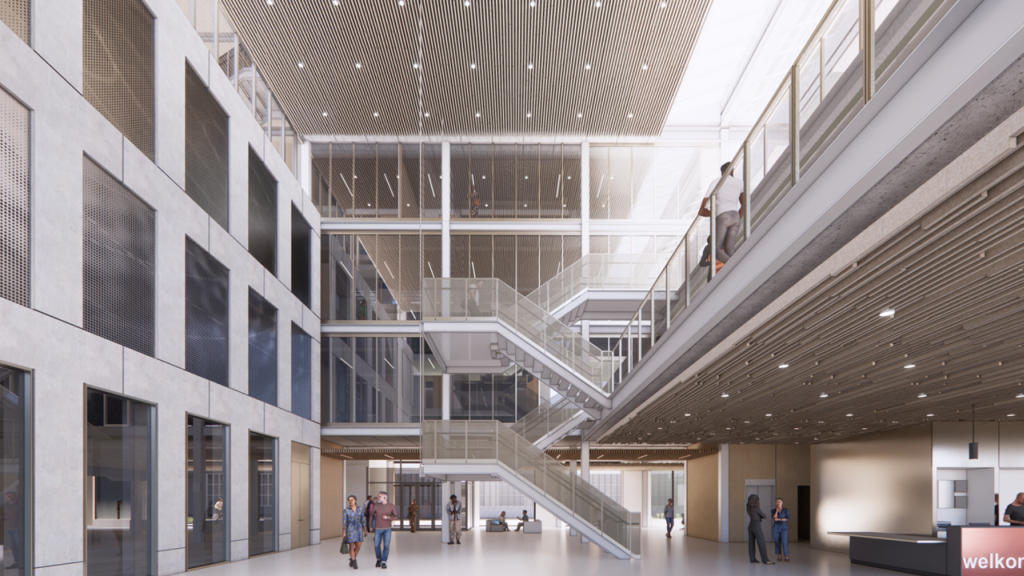
With its final design now set, LabQ stands as a concrete expression of the Faculty of Science's ambition: a home where quantum education, research, valorisation and entrepreneurship come together under one roof, built for the researchers, students and companies that will shape the field for decades to come in Amsterdam and across Europe.
Part of a broader vision for UvA housing
The building is one of several investments guiding the UvA's real estate strategy for the coming years, alongside renovation of the OMHP and BG5 in the Universiteitskwartier and improvements to student facilities at Roeterseiland.
As construction and maintenance costs continue to rise, the UvA is making choices about where to invest in its building portfolio. LabQ represents a clear choice to invest in dedicated, high-quality infrastructure for quantum science, in a building designed to reduce the faculty's footprint even as it expands its capabilities.